

November 8th, 2021
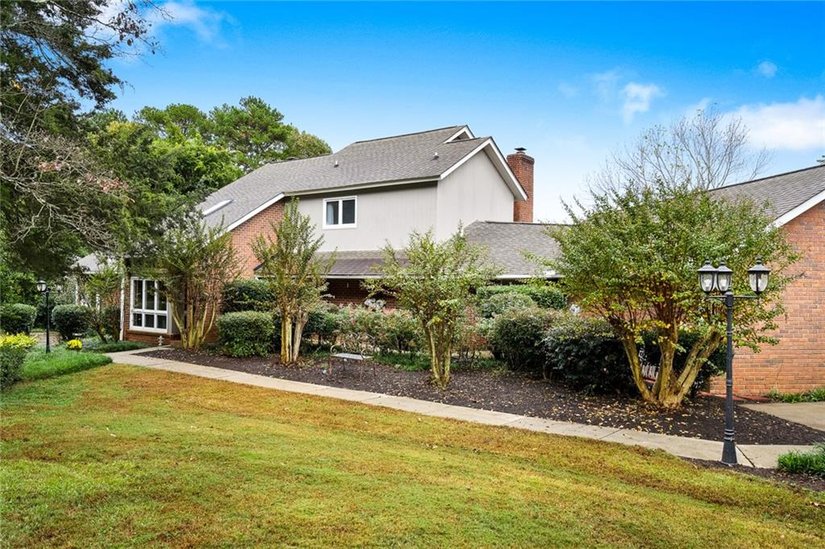
125 Maffett Circle, Anderson, SC
$875,000 | Beds 3 | Baths 3.5 | 3035 Sq. Ft. | MLS # 20245108
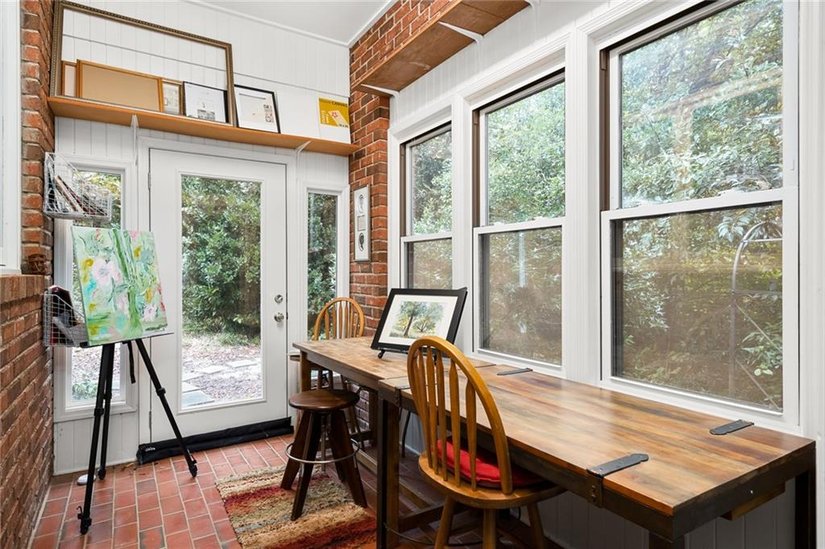
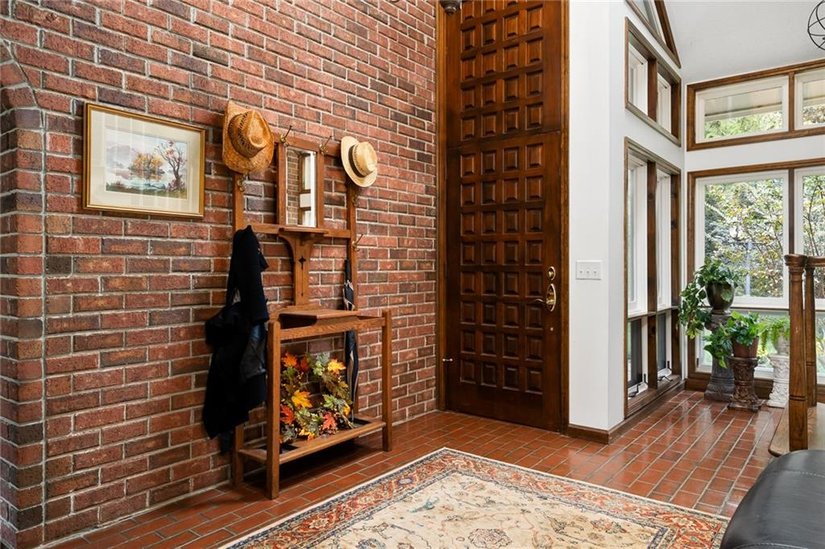
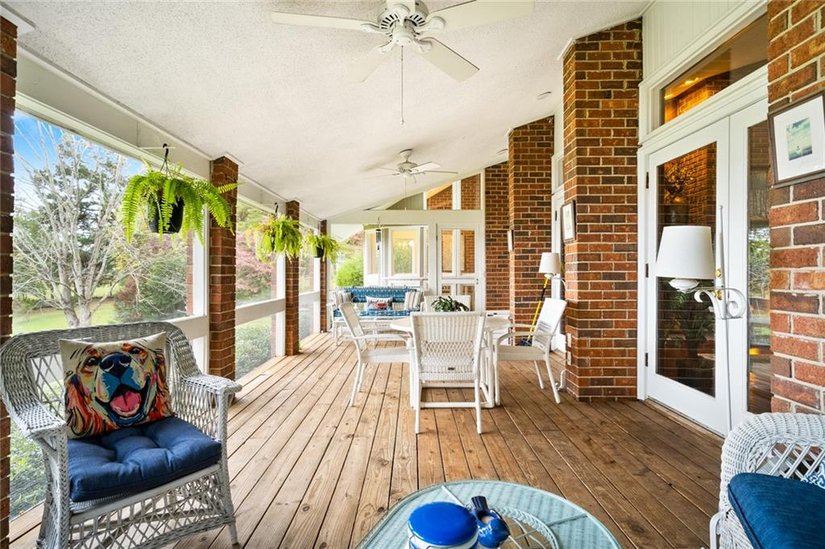
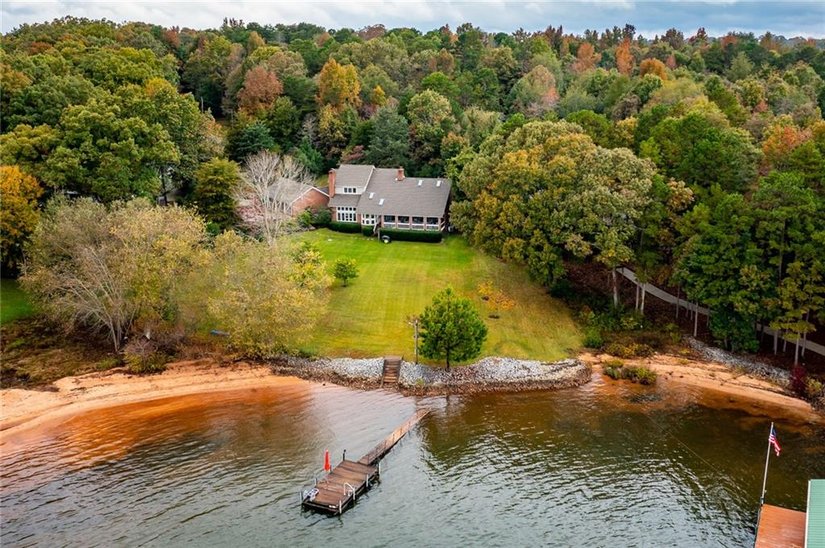
This custom-designed home, built with 80,000 bricks offers a charm that’s never been seen on the market! Traveling down the private, wooded driveway, you will be awestruck as you approach the home and see that the over 2-acre property opens up to incredible water views. Rarely found, this level lot showcases 151′ of shoreline with a dock.
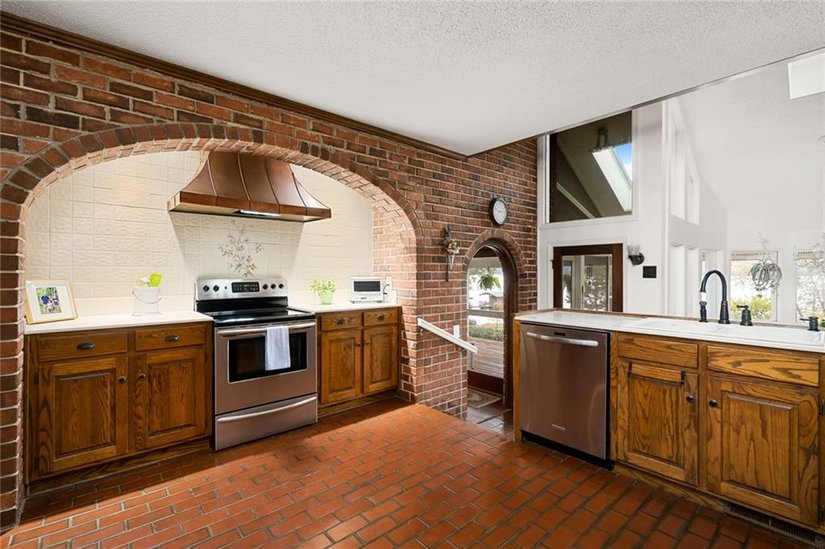
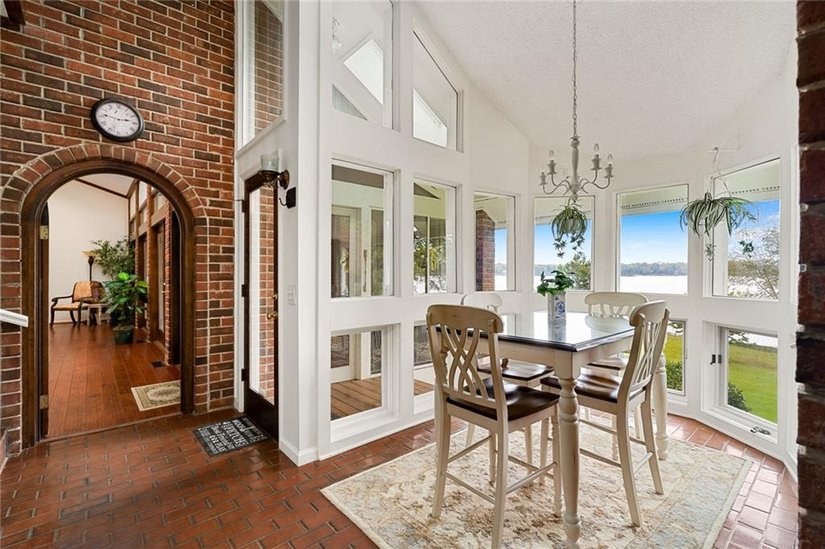
A “true” lake home, this house was designed to offer breath-taking views of the lake from every room on the first floor. The foyer of the home greets you with custom brick paver floors and stunning archways. The owner’s suite is large and features a sitting area complete with oversized windows and a cozy gas fireplace. The kitchen features Corian countertops, a custom copper hood, and an abundance of prep space. There’s also a bright breakfast area with peaceful views!
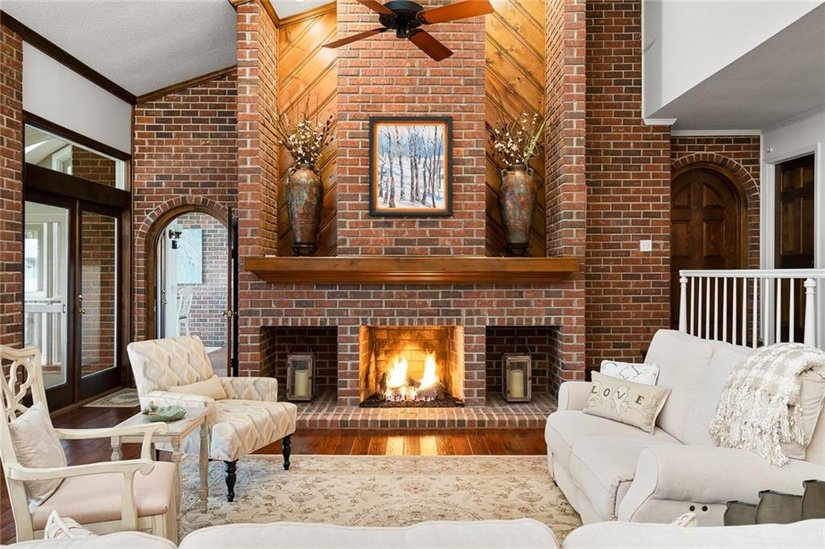
The living room has a vaulted ceiling with skylights as well as multiple doors to access the screened porch. The all brick fireplace features gas logs, which brings a special ambiance to the living room and nearby formal dining room. A “surprise” room is located off the den and could serve a variety of uses: an art studio, a craft room, a reading room, a yoga room, a Peloton room, a bird-watching room – any naturally lit space you’ve been imagining! Upstairs, you will find a lofted study, ideal for those, who desire a home workspace.
There are also two more bedrooms and a full bathroom. All closets have been custom outfitted by Carolina Closets. Working outside? There’s a FULL BATHROOM accessible from the outside as well as an oversized 3 car garage and a small outbuilding for storing outdoor equipment, etc. There’s so much for you to “take in” at this property. The “winter experience” is just as magical as the one you will enjoy in the summer!
View more photos and details of 125 Maffett Circle.
Reach out to Maggie Salinas to set up a showing of this home!
November 5th-7th, 2021


400 Mills Avenue, Greenville, SC 29605
$449,000 | Beds 2 | Baths 2 | 1400-1599 Sq. Ft. | MLS # 1458149


 Welcome home to the Historic Lofts at Mills Mill situated on 6 acres in a gated community. This condo is on the 2nd floor (main entrance to the property). Step into this beautiful 2 bedroom home with 16′ foot ceiling, open floor plan, gorgeous concrete floors, stylish exposed interior brick walls, original heart of pine beams, and oversized windows.
 The kitchen features stainless steel appliances including a gas stove. The kitchen has freshly painted cabinets, new light fixtures, a new faucet/soap dispenser, a built-in wine cabinet, and a tile backsplash. Large living room and dining room with exposed wood ceiling, and exposed brick wall with two new light fixtures and ceiling fan known as “Big Ass Fan” perfect for entertaining. The Master bedroom features a custom-made barn door, two large windows with exposed brick with a natural view of the trees outside.
 The master bathroom features a wet room, walk-in master closet features wood closet organization. The second bedroom features three interior windows, a murphy door into the closet. The second full bathroom is a Jack and Jill bathroom featuring new vanity and mirrors. HOA amenities provide ample parking, gated parking lot, key card access, pool, fitness center, dog park, garden plots, and an inside and outside common area.
View more photos and details of 400 Mills Avenue.
Reach out to Nexus Group to set up a showing of this home!
November 4th, 2021

10 Broadstone Court, Simpsonville, SC 29681
$639,000 | Beds 4 | Baths 3 | 4000-4199 Sq. Ft. | MLS # 1457970


 Immaculate 4 Bedroom, 3 Bath home in the very desirable Glens at Roper subdivision. Located on a private cul-de-sac lot. Upon entering, you will find the Dining Room with 11’ ceilings, hardwood floors, and arched windows providing lots of natural light. On the right is a spacious Study with built-in bookcases and a large window. The Great Room offers built-in bookcases, 11’ ceilings, a fireplace with gas logs, and a wall of windows and French doors which open onto the new deck (Timbertech Pro) with an iron railing.
 The Kitchen features custom cabinetry, tiled backsplash, breakfast bar, center island, and sunny Breakfast Room. The main level Owner’s Suite has hardwood floors, a tray ceiling, dual vanities with granite countertops, a large ceramic tile shower, and separate tub, and two large walk-in closets. There is an additional Guest Bedroom and Full Bath on the main level as well as a spacious Laundry Room with a sink.
 The lower level includes a Huge Bonus Room, 2 Bedrooms, a full Jack & Jill Bath, a Flex Room, (extra Office or Exercise Room), an unfinished Workshop, and a covered patio. 4 closets on the lower level provide an abundance of storage. Some of the 2021 updates include refinished hardwood floors, new carpet, painted brick, and exterior and much of the inside, epoxy Garage flooring, many new light fixtures, replaced front door and glass door to deck. The neighborhood features a 4+acre natural wooded area with walking paths.
View more photos and details of 10 Broadstone Court.
Reach out to Carole Atkison to set up a showing of this home!
November 3rd, 2021

128 Sunrise Drive, Cleveland, SC 29635
$950,000 | Beds 4 | Baths 3.5 | 3000-3199 Sq. Ft. | MLS # 1457966


 Be a part of this unique mountain home community nestled in the middle of Caesar’s Head State Park surrounding you with more than 250 miles of trails for walking, hiking, and enjoying the outdoors and VIEWS at your doorstep. This is a custom-built one-owner three-story home 3000 feet above sea level with stunning 180-degree views of Table Rock, Greenville, Pickens, and the Blue Ridge Mountains, located in the historic community of Caesar’s Head!
 Windows across the front offer unbelievable views opening to a large deck with Sunsetter retractable awning facing the views from sunrise to sundown. Not to mention that you are only 45 minutes from Greenville, minutes from Dupont Forest and Cedar Mountain, and less than an hour from Brevard and Hendersonville, NC, and reasonably accessed from Atlanta, Columbia, and the Low Country. This lovely home features hardwood floors, walls, and vaulted ceiling on main living level two, floor-to-ceiling fireplace, master bedroom, two baths, laundry, open living, dining, and kitchen area, Enter via the wide ramp (great for loading and unloading the car) and covered front porch at street level.
 This is considered as the main living level and offers a cozy mountain feel of privacy, all of this overlooking the panorama of the mountains. The first level of the house, which is not considered below-grade, can also be accessed from the lower level porch. as well as from another door to the exterior from the den. Here you will find two bedrooms, one bath, den, and a large unfinished but a fully insulated room, which could be finished into a workshop, recreation room, studio, storage, or whatever suits you, the new owner! The third level of the home is accessed by a partially open staircase and features a sitting area, bedroom, and half bath.
View more photos and details of 128 Sunrise Drive.
Reach out to Jane Ellefson to set up a showing of this home!
November 2nd, 2021

300 Farming Creek Drive, Simpsonville, SC 29680
$335,000 | Beds 4 | Baths 2.5 | 2200-2399 Sq. Ft. | MLS # 1457695


 A truly great house in the very popular Neely Farm neighborhood…don’t wait to see this one! The owners have upgraded, updated, and meticulously maintained this home and their TLC will be your gain. Situated on a generous lot with a level front yard and welcoming front entrance, enter the front door and notice the beautiful hardwoods and 9-foot ceilings.
 The main floor includes a dedicated dining room (original living room), a bonus room (former dining room), a bright kitchen with granite countertops and stainless appliances, a spacious family room with a gas fireplace and built-ins, a half bath, deck access, and garage access. The kitchen and family room look out on the inviting backyard as well as the deck and the flow is perfect for family time or entertaining.
 Upstairs you will find the master suite with its tray ceiling and full master bath, two other bedrooms similar in size, a fourth, larger guest bedroom, a full hall bath with skylight, and a walk-in laundry room with a utility sink. The home boasts desirable finishes, updated fixtures, a tankless water heater, new fescue sod with an updated irrigation system, a new garage door, and more.
View more photos and details of 300 Farming Creek Drive.
Reach out to Eliza Foster to set up a showing of this home!
November 1st, 2021


